
Key Takeaways
- Start every installation with a comprehensive structural assessment to ensure your building can support the new loads.
- Strengthen runway beams and support columns to ensure smooth movement, proper alignment, and longevity for your equipment.
- Reinforce floors and foundations to handle the specific load transfer path of your chosen crane system.
- Verify that you have adequate headroom and clearance around all potential obstructions like lights, ducts, and existing equipment.
- Upgrade your electrical infrastructure, including power supply and controls, to match the crane’s specific requirements before startup.
- Incorporate maintenance access like walkways or platforms into your design to simplify inspections and future repairs.
- Review your facility layout to optimize material flow and ensure crane paths do not conflict with pedestrian or forklift traffic.
- Partner with experienced installation experts early in the planning process to avoid surprises and ensure full safety compliance.
Overhead Crane involves more than selecting the right equipment. Many facilities need building modifications for overhead crane projects before installation crews can begin work.
Your building should support the overhead crane, the load, the runway system, and the power supply, while offering enough clearance for movement and service access. Brennan Jacobs specializes in overhead crane installations. We evaluate your facility and pinpoint the right building modifications, so your equipment runs safely and efficiently from day one.
In this guide, we’ll walk you through the most valuable structural and infrastructure upgrades linked to overhead crane installation.
Modification #1: Conduct a Structural Building Assessment
Every overhead crane installation should start with a structural review. This assessment confirms how well your existing building can support overhead crane loads during lifting, travel, and stopping. Engineers should review your roof structure, building columns, bracing, floor conditions, and foundations.
An overhead crane also puts more than vertical weight on your structure. It creates a horizontal force as the bridge and trolley move. That force needs a clear load path from the crane runway into your building and foundation.
When you hire a professional, they will first review:
- Your existing steel size and condition
- Column spacing and connection points
- Roof framing near the crane path
- Foundation or slab capacity
- Any past building changes that affect support
Completing this assessment gives your project team a strong foundation to plan building modifications for overhead crane installation.
Modification #2: Install or Strengthen Runway Beams and Support Columns
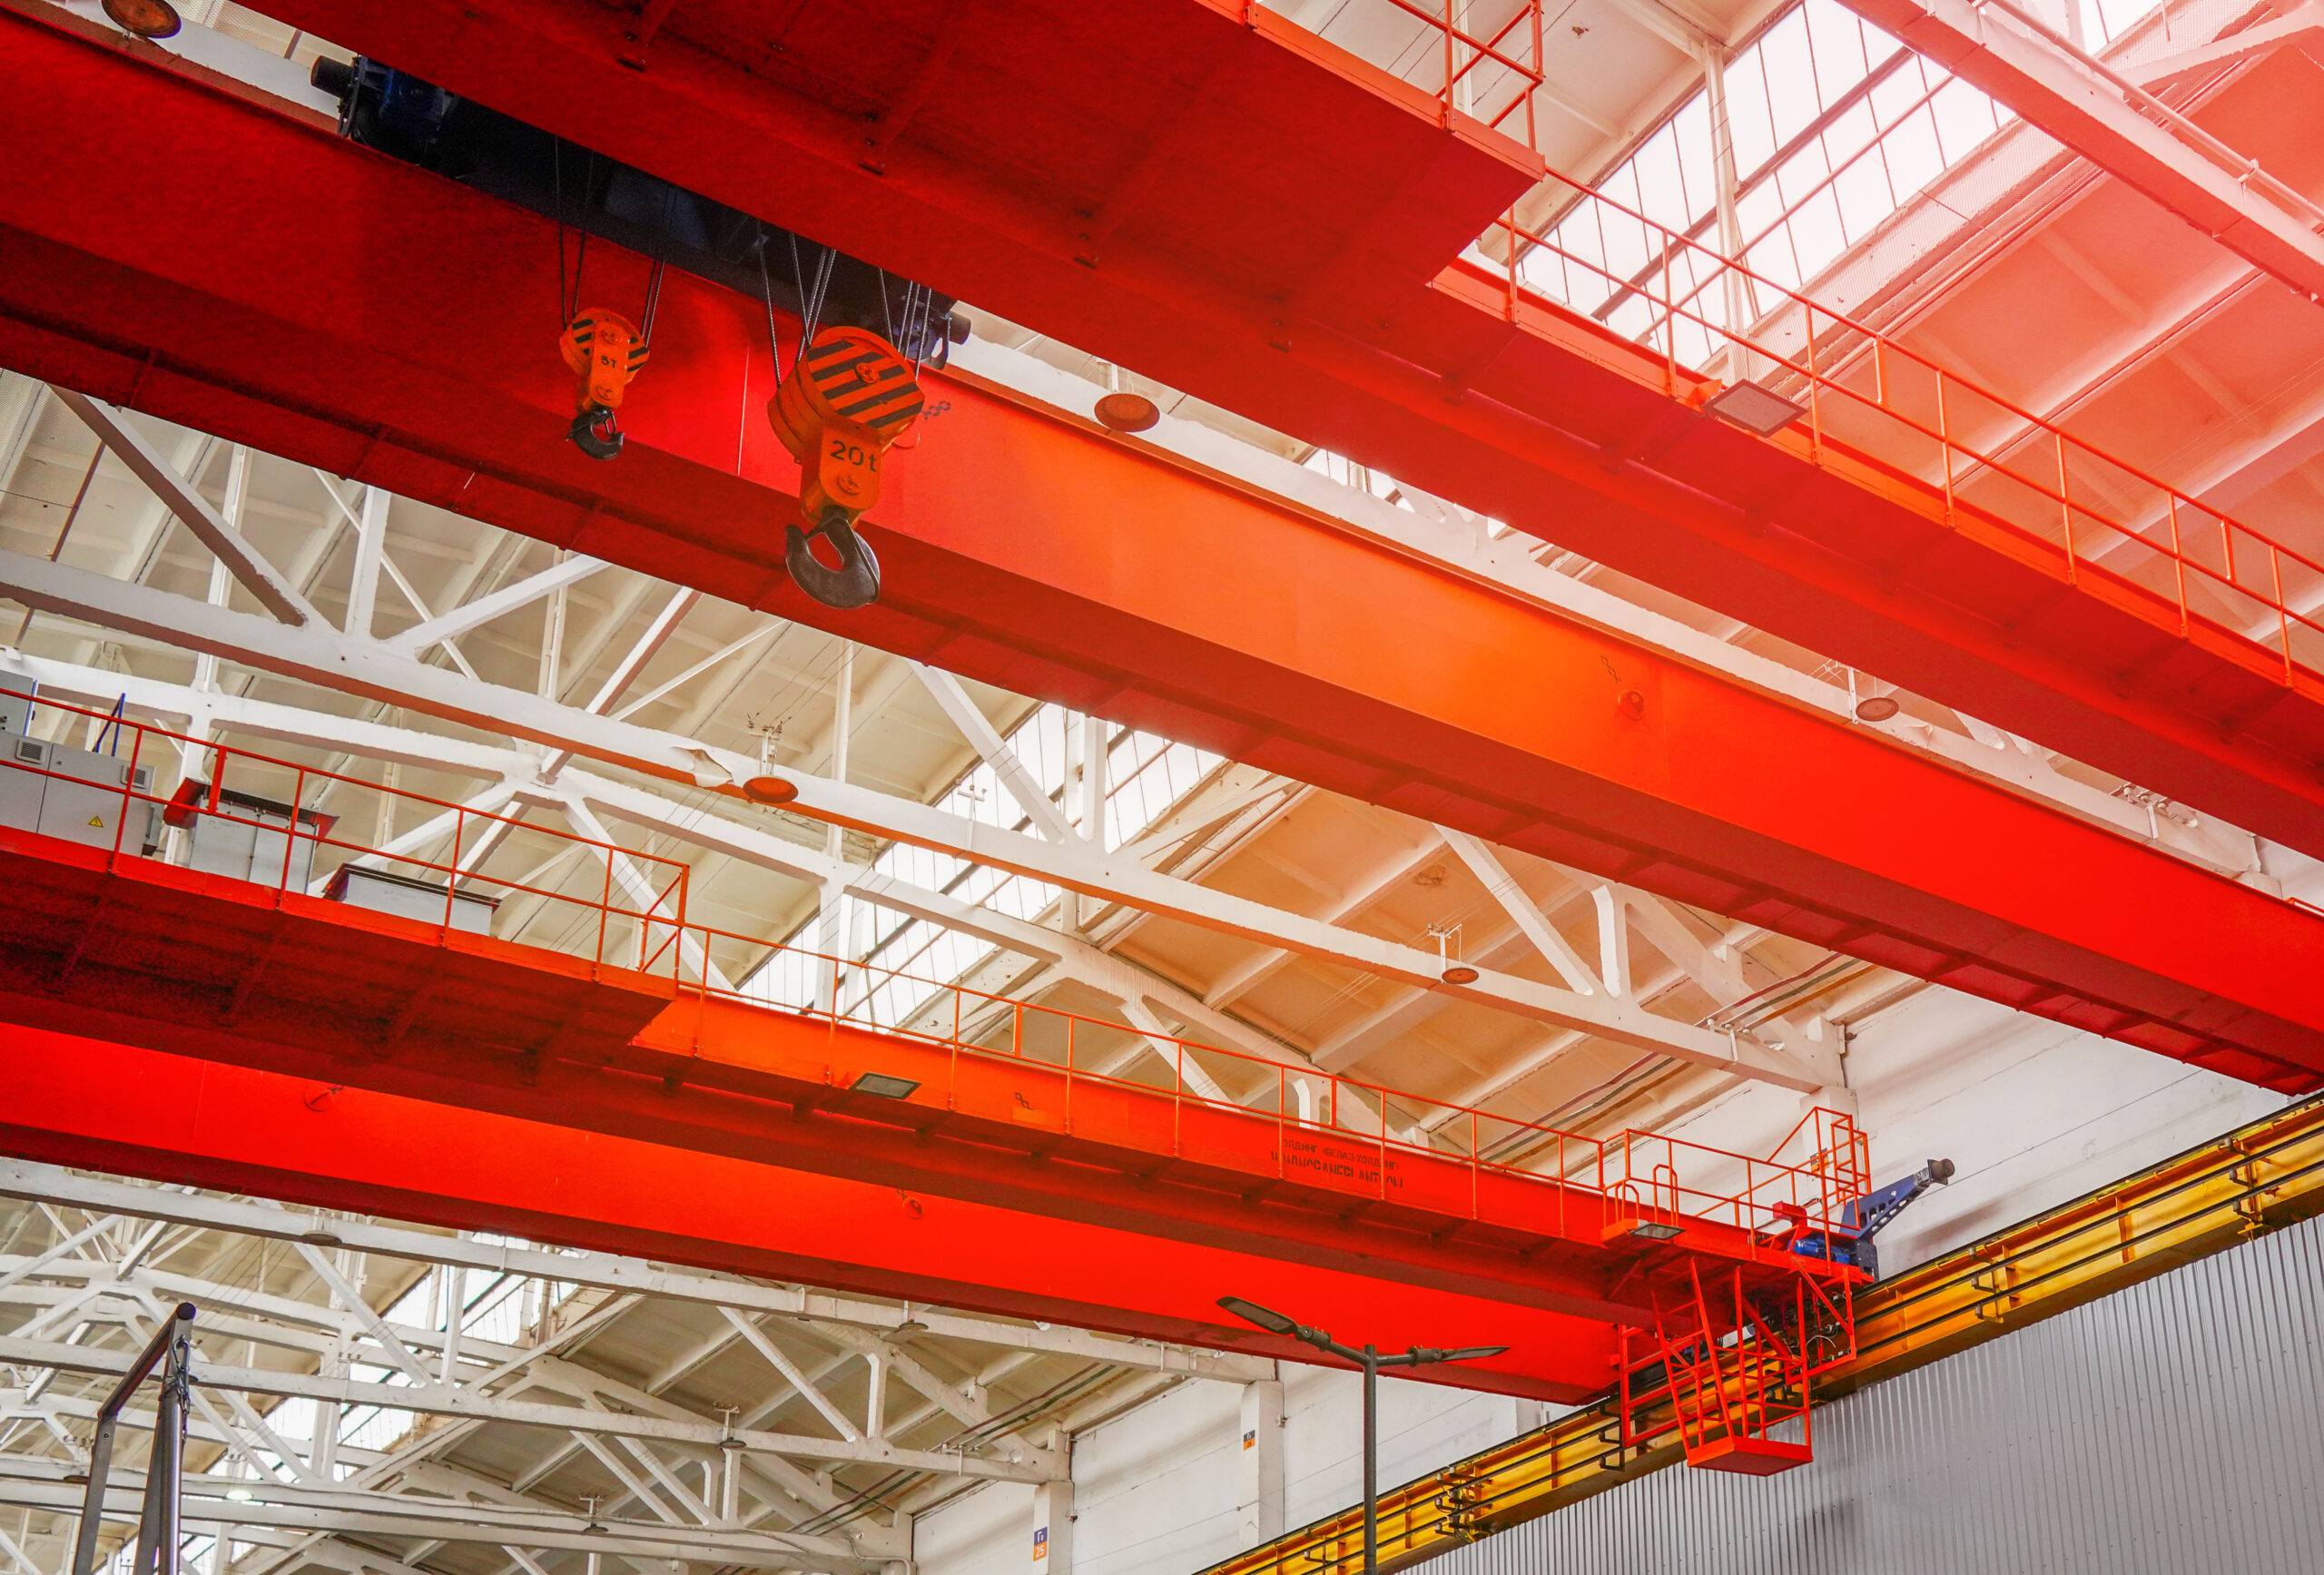
Runway beams support the overhead crane as it travels through the bay. They carry the bridge, trolley, hoist, and lifted load. If your existing structure does not yet include a crane runway, you may need to add new beams, columns, or brackets to prepare for installation.
An overhead crane runway performs best with straight alignment, correct elevation, and proper support spacing. Precise alignment keeps travel smooth, protects your wheels, and reduces stress on the equipment. Strong support points also extend the overhead crane’s life.
You may also need to reinforce the support columns so the steel can comfortably carry the added load. In some buildings, new freestanding columns are a better option than attaching the crane runway to existing framing.
Well-designed runway beams and support columns help your overhead crane move smoothly. They also give your maintenance teams a stronger base for long-term inspection, adjustment, and repair work.
Keep Your Cranes Compliant and Your Crew Safe.
Modification #3: Reinforce Foundations If Required
Overhead crane loads eventually transfer into the floor, footings, or building foundation. That transfer path depends on your crane type. While a ceiling-supported overhead crane sends force through the roof and columns, a freestanding system sends it through its columns into the slab or footings.
Before the overhead crane installation begins, you may complete foundation upgrades. This will reinforce the existing concrete with the right thickness, strength, and condition for the new load. Review slabs, floors, and footing details before installing anchor bolts or columns, so everything performs at its best.
Typically, foundation reinforcement work may include:
- New concrete footings
- Slab repair around support points
- Additional rebar or base plates
- Deeper foundations for high-capacity systems
- Anchor design for freestanding supports
This is a critical modification since a stable base helps you protect runway alignment, structural connections, and smooth load movement during daily use.
Modification #4: Ensure Adequate Headroom and Building Clearance
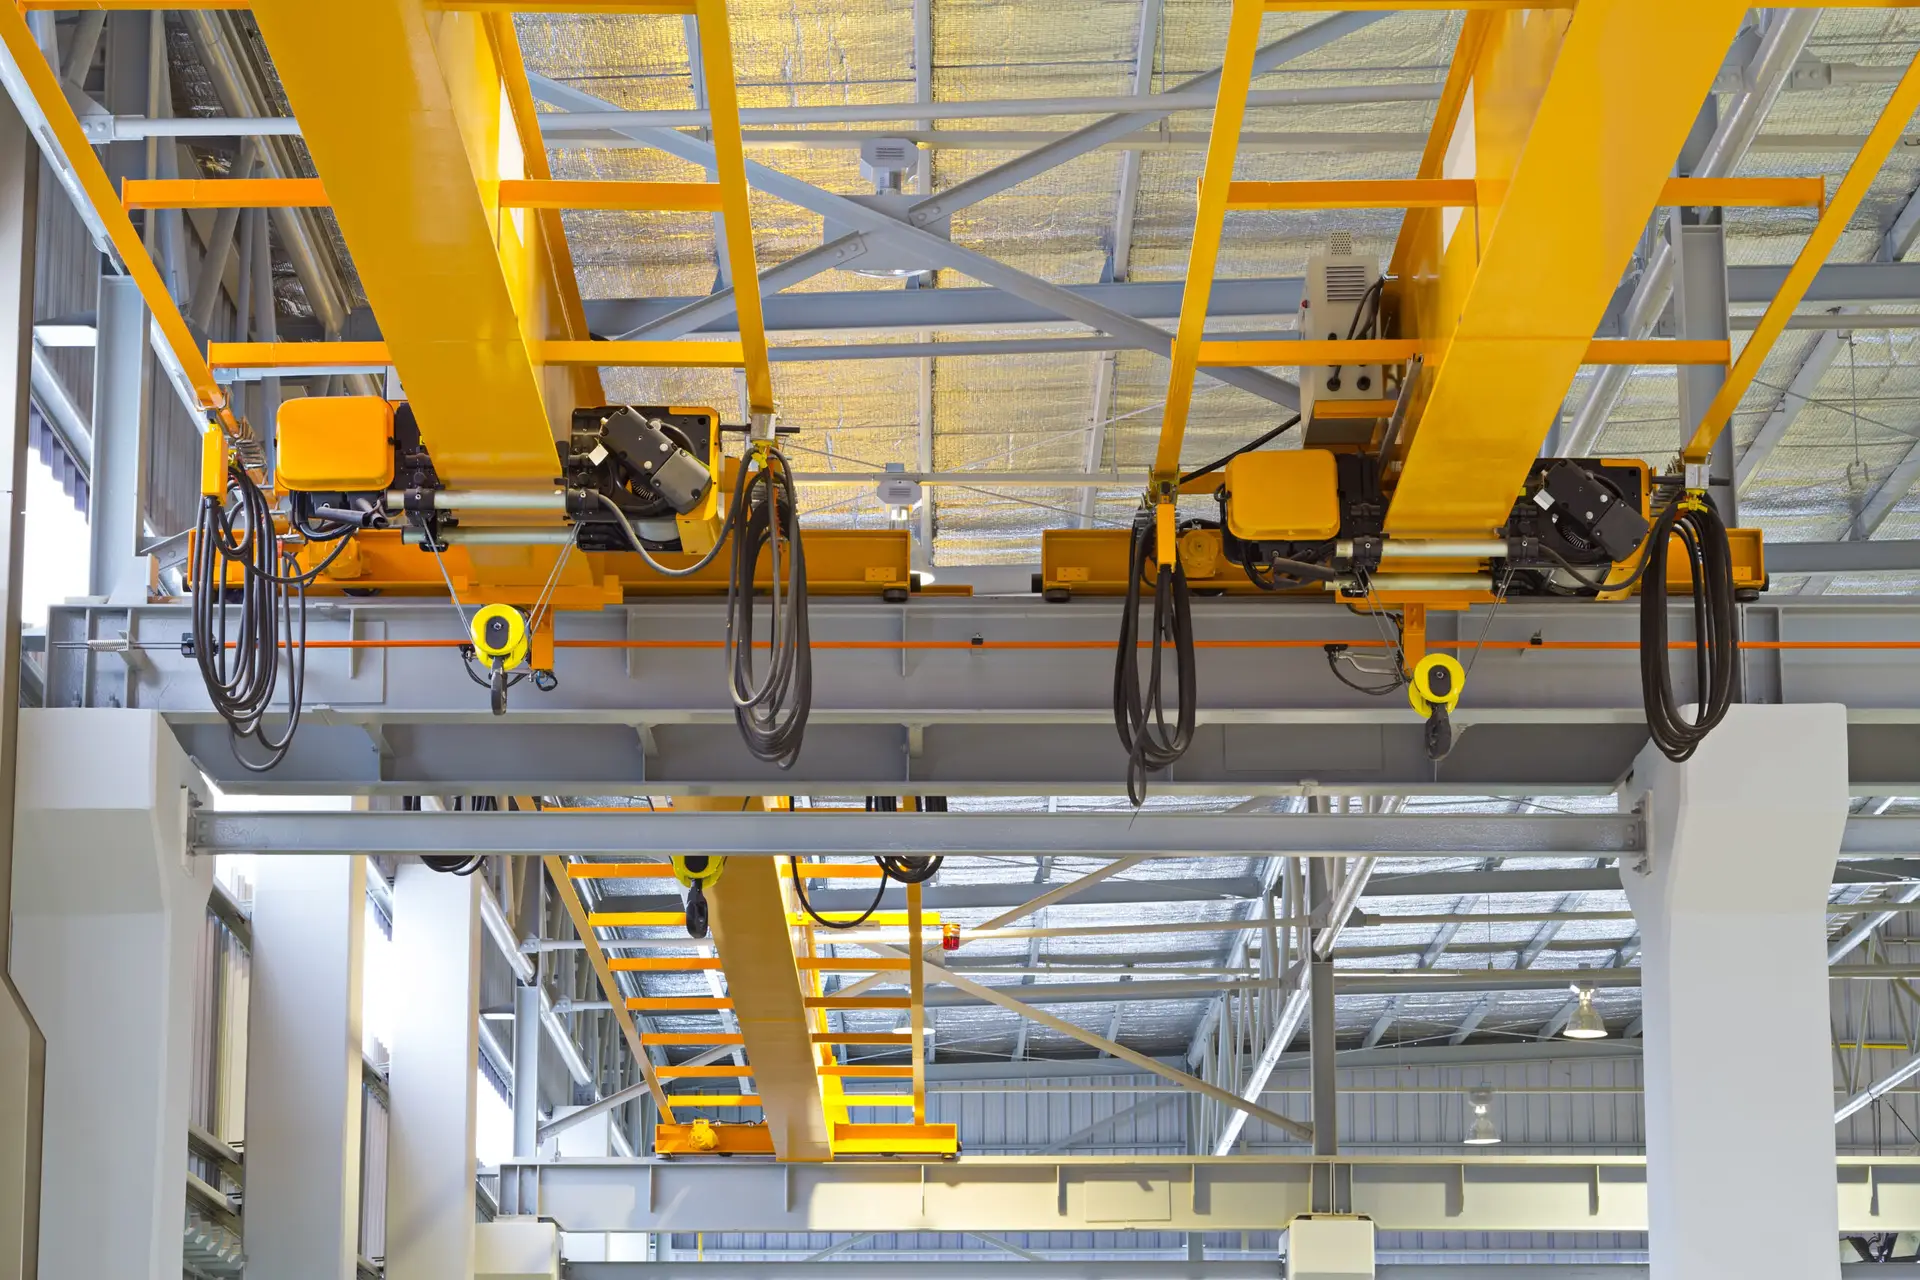
Another critical building modification for your overhead crane installation is headroom and clearance. Your new installation needs adequate headroom and clearance to help the equipment move freely and safely through the work area. This room also plays a critical role in overhead crane inspections and maintenance.
During overhead crane installation planning, confirm the hook height, roof clearance, side clearance, and travel space before you finalize the equipment. The overhead crane also needs clearance around roof trusses, lights, sprinkler piping, HVAC ducts, fans, heaters, and nearby equipment. Accounting for these items keeps the bridge travel, trolley movement, and hook height working freely.
Your clearance planning should cover:
- Crane bridge and end truck movement
- Hoist and trolley travel
- Hook height at the highest lift point
- Roof and overhead obstructions
- Existing machines, mezzanines, and storage racks
Fast, Reliable Repairs When You Need Them Most.
Modification #5: Upgrade Electrical Systems
Overhead cranes rely on reliable electrical infrastructure for hoist movement, bridge travel, trolley travel, controls, and safety devices. Before installation starts, confirm your power supply capacity, voltage, amperage, panel space, and disconnect locations.
Match your electrical plan to the overhead crane design. When your crane requirements and available power align, you enjoy a faster startup and less field work after mechanical installation wraps up.
Electrical upgrades may include:
- New power feeds
- Control panel updates
- Conductor bar or festoon systems
- Wiring for pendant or radio controls
- Main disconnects near the crane area
- Lockout points for service work
Finish your electrical work before overhead crane startup testing. You will need a clean power supply for smooth commissioning, clear shutdown steps, and easier access for future maintenance.
Overhead cranes require frequent maintenance and inspections per OSHA guidelines. So, build maintenance access into your project from the start. Your technicians also benefit from safe access for inspection, lubrication, adjustment, and repair.
Overhead cranes require frequent maintenance and inspections per OSHA guidelines. So, build maintenance access into your project from the start. Your technicians also benefit from safe access for inspection, lubrication, adjustment, and repair.
Design your layout with practical service routes to motors, brakes, wheels, controls, wire rope, chain, electrical panels, and limit devices. Many facilities add walkways, platforms, ladders, or approved lift access near the crane path.
Generally, good access planning leads to:
- Routine crane inspections
- Faster troubleshooting
- Cleaner lockout procedures
- Better access to wear parts
- Less disruption to production areas
Another benefit of a maintenance-friendly layout is that it helps you keep the overhead crane in service with fewer delays. Your inspection teams can also document conditions faster, with easy access to every area.

Modification #6: Plan for Safe Access and Future Maintenance
Overhead cranes require frequent maintenance and inspections per OSHA guidelines. So, build maintenance access into your project from the start. Your technicians also benefit from safe access for inspection, lubrication, adjustment, and repair.
Overhead cranes require frequent maintenance and inspections per OSHA guidelines. So, build maintenance access into your project from the start. Your technicians also benefit from safe access for inspection, lubrication, adjustment, and repair.
Design your layout with practical service routes to motors, brakes, wheels, controls, wire rope, chain, electrical panels, and limit devices. Many facilities add walkways, platforms, ladders, or approved lift access near the crane path.
Generally, good access planning leads to:
- Routine crane inspections
- Faster troubleshooting
- Cleaner lockout procedures
- Better access to wear parts
- Less disruption to production areas
Another benefit of a maintenance-friendly layout is that it helps you keep the overhead crane in service with fewer delays. Your inspection teams can also document conditions faster, with easy access to every area.
Modification #7: Review Building Layout and Workflow
Fit the overhead crane to the way materials move through your facility. Before installation, review your equipment placement, material flow, storage areas, work cells, aisle space, and operator sightlines.
Typically, a crane runway or support column will determine forklift travel, pedestrian routes, and machine access. Sometimes, the lift path may also cross areas where your workers stage materials or move finished goods. Identify these points early, before you install steel, electrical systems, or controls.
Your workflow review should consider:
- Pickup and set-down points
- Load travel paths
- Forklift and pedestrian movement
- Machine loading areas
- Product staging zones
- Operator position and visibility
- Space for installation equipment
A clear building layout not only improves your workflow but also keeps your crew safe. Be sure to review your workflow and the building layout before going ahead.
Why Professional Planning Matters Before Installation
Partnering with experienced overhead crane installation experts gives your project a strong start. Smart planning helps you identify building modifications early, so your team can move forward with a clear roadmap and confident timeline.
Professional overhead crane installation services, like those offered by Brennan Jacobs, keep your installation on schedule and support full safety compliance from day one. Our specialists guide the process, while you plan your budget and welcome each stage of the project with fewer surprises.
Our teams also make sure your crane integrates smoothly into the facility. They align the runway, structure, electrical systems, and workflow so every part works together.
By working with trusted overhead crane experts at Brannan Jacobs, you get a system that fits your building, supports production, and performs reliably for years. That’s how thoughtful planning turns a complex project into a smooth, rewarding investment.
Set Your Crane Project Up for Success
Any overhead crane installation works best when you review the whole building first. This includes structural assessments, runway beams, support columns, foundation work, clearance checks, electrical upgrades, maintenance access, and layout planning. Each modification helps your overhead crane fit your facility, the load, and daily workflow.
Brennan Jacobs helps you review these details thoroughly and install your overhead crane system. Our professional crane installation planning helps you save money and time down the line. If you are planning to add a new overhead crane to your facility, you can count on us.
Contact us today to schedule a no-frills, on-site consultation.
Quality Crane & Hoist Parts Ready to Ship.
Frequently Asked Questions (FAQs)
Common modifications may include structural reinforcement, runway beams and support columns, foundation upgrades, additional headroom and clearance, electrical upgrades, maintenance access, and layout changes.
Yes. A structural assessment helps determine whether the existing roof structure, columns, bracing, floors, and foundations can support the crane and the forces created during lifting, travel, and stopping.
Not always. If the existing structure can safely support the crane runway, modifications may be limited. If it cannot, new runway beams, reinforced columns, brackets, or freestanding supports may be required.
Foundation reinforcement may be needed when existing slabs, footings, or foundations cannot safely support the loads transferred by the crane system. The required work depends on the crane type, capacity, support configuration, and existing foundation conditions.
The required headroom depends on the crane design, hook height, hoist configuration, building structure, and equipment in the work area. Clearance should be reviewed around roof trusses, lighting, HVAC equipment, sprinkler piping, machinery, and other obstructions before selecting the crane.
Author:
Victor Crawford is the President and CFO of Brennan Jacobs Inc., a company he founded in 2010. He has 42 years of industrial machine maintenance experience, including 30 years focused on overhead cranes and hoists. Before starting his own company, he worked at Konecranes for many years, earning the title of Master Technician and later working as a salesman and Branch Manager, opening offices in Plant City, Miami, Jacksonville, Memphis, Little Rock, and Nashville. He holds a degree in Industrial Controls Engineering from Tampa Technical Institute and is a Journeyman Millwright.